

01
Move
Active routes are planned into the setting so daily movement can begin close to home.
Planned Project
Modern homes, green spaces, wellness, recreation and everyday convenience in one planned Kibagabaga community.
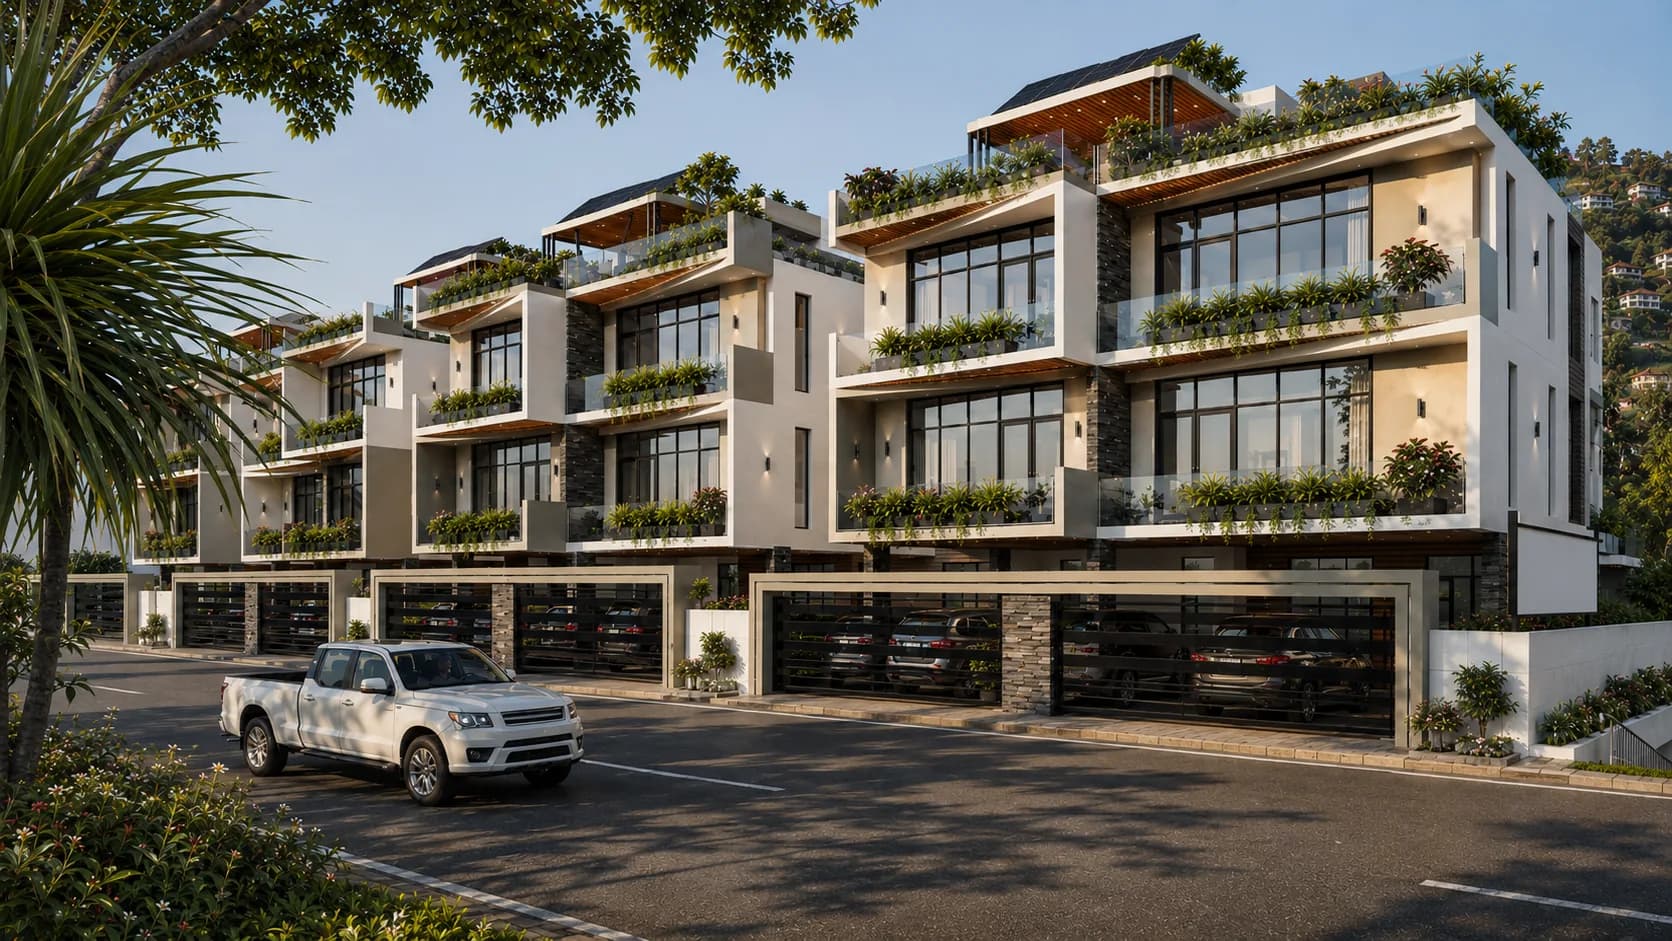
The estate
Royal Crest Estate is planned as a modern residential community where private homes, landscaped spaces, wellness, recreation and daily convenience work together.
Explore the Homes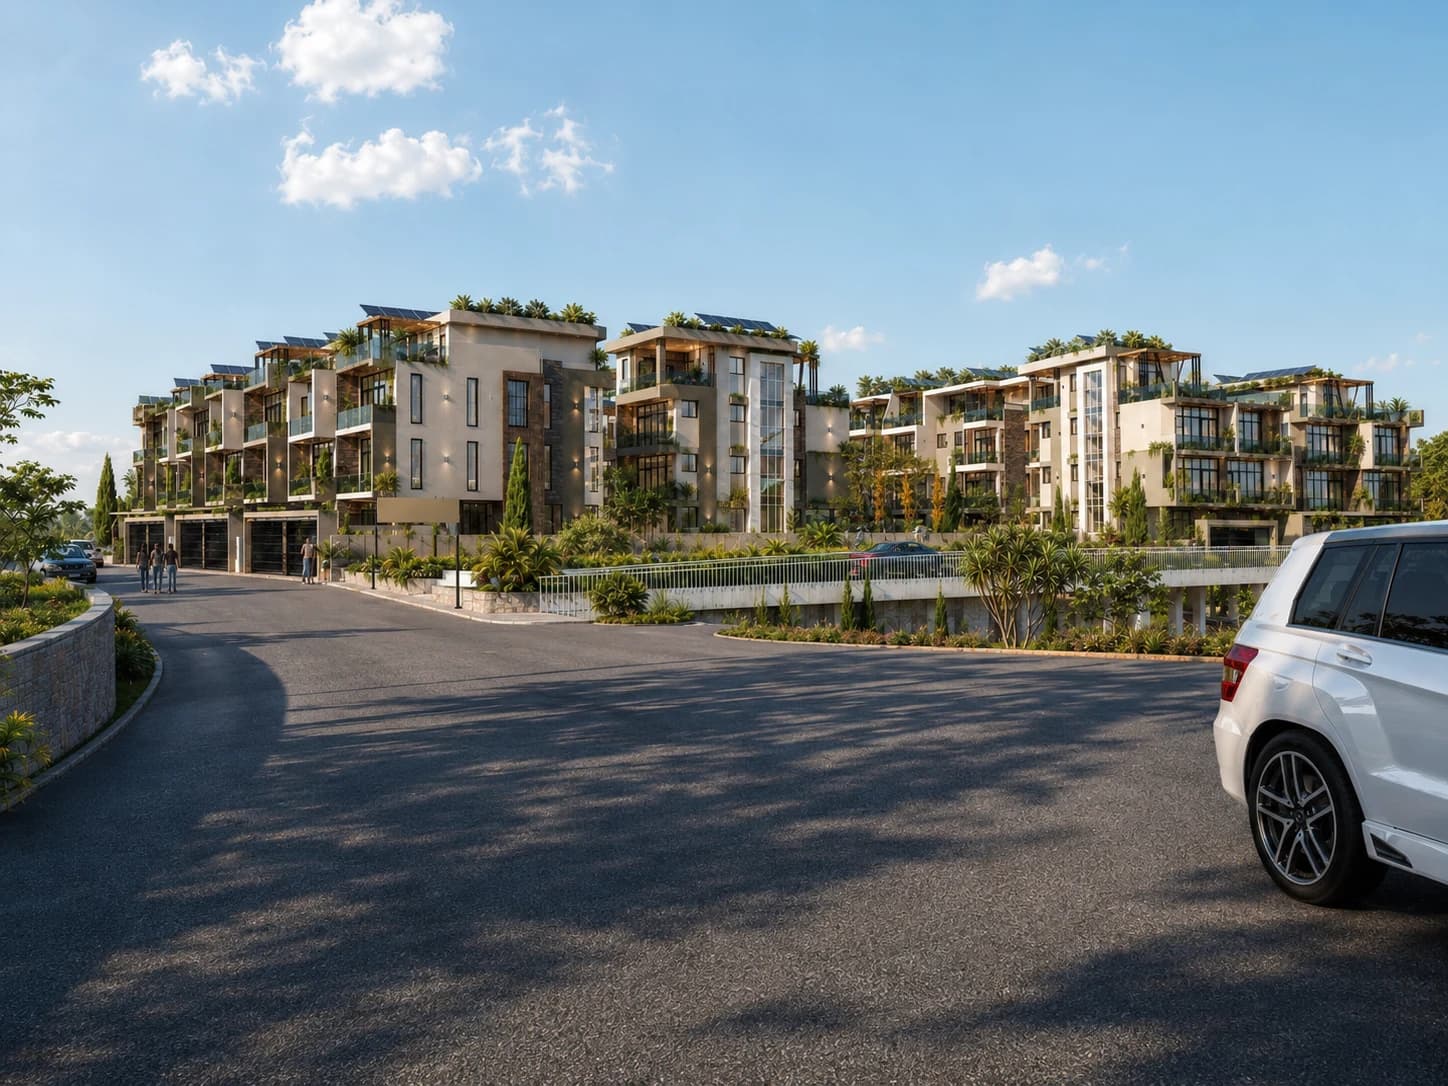
A consistent architectural direction brings the homes together while protecting private living.
Landscape is planned as part of daily life, with routes and places to pause across the estate.
Wellness, recreation and convenience are planned within one walkable residential setting.
Architecture
The architectural direction draws on modern tropical design. The proposed homes put natural light, airflow, privacy and warm materials at the centre of daily life.
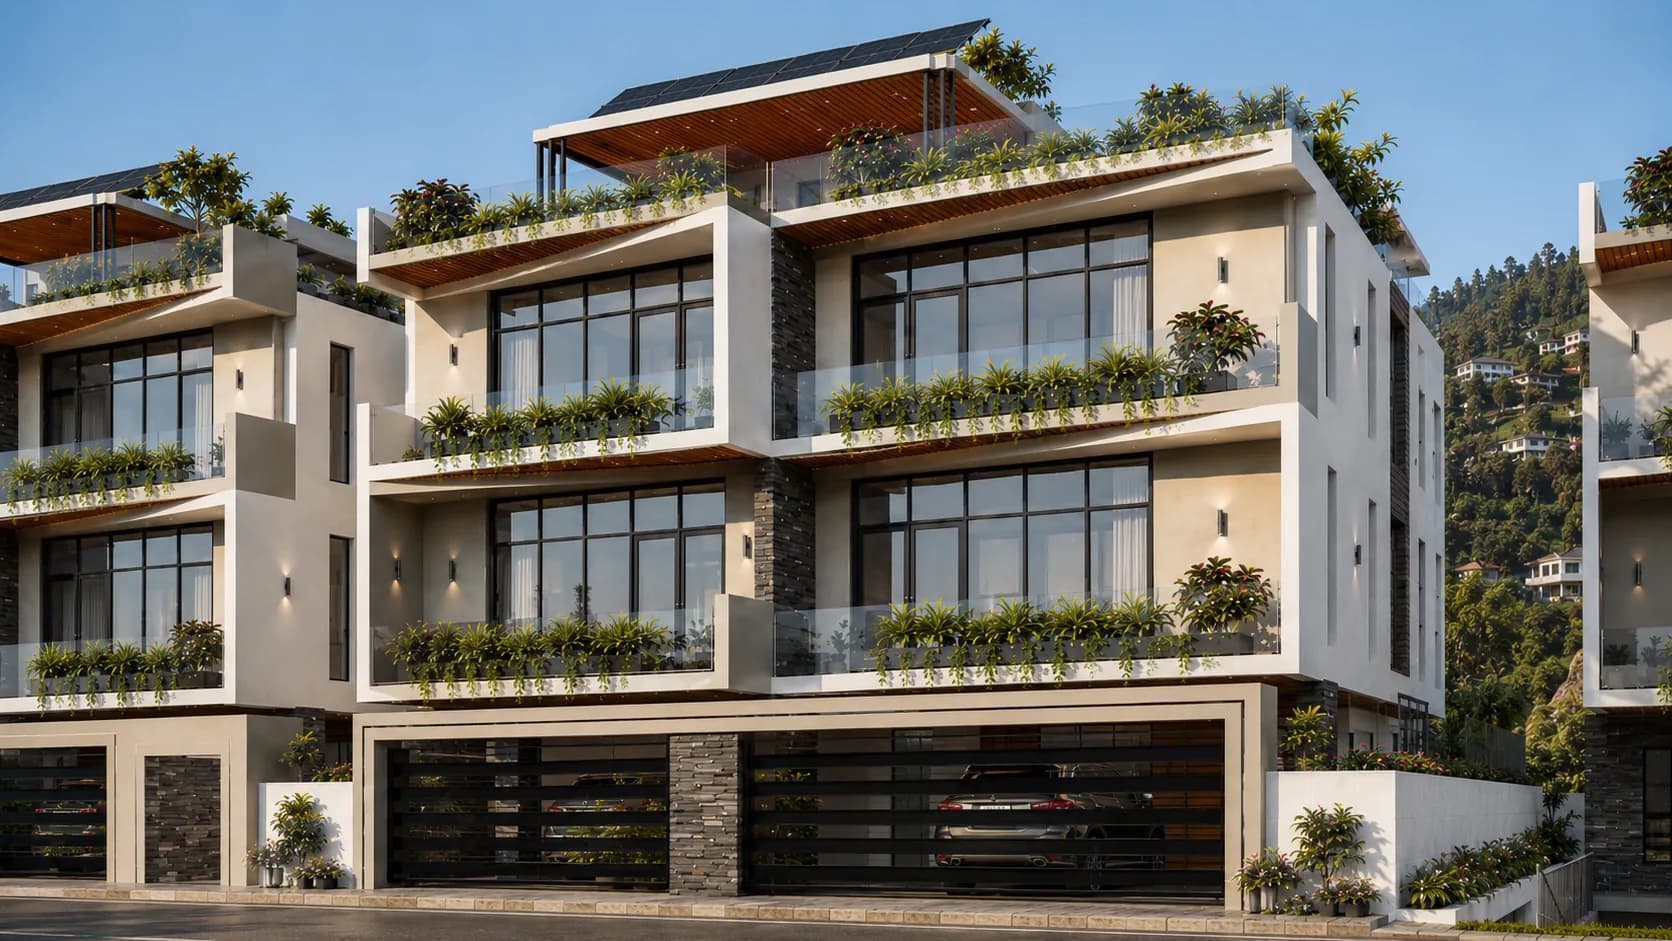
The proposed homes use generous openings, natural light and ventilation to support comfortable daily living.
Deep balconies and carefully placed openings are intended to balance outlook with personal space.
Natural stone, warm timber details and clean modern forms shape the planned character.
Open-plan interiors and rooftop terraces are part of the architectural direction under development.
Planned lifestyle
Days at Royal Crest are planned around movement, relaxation, family time and easy access to everyday needs.
Active routes are planned into the setting so daily movement can begin close to home.
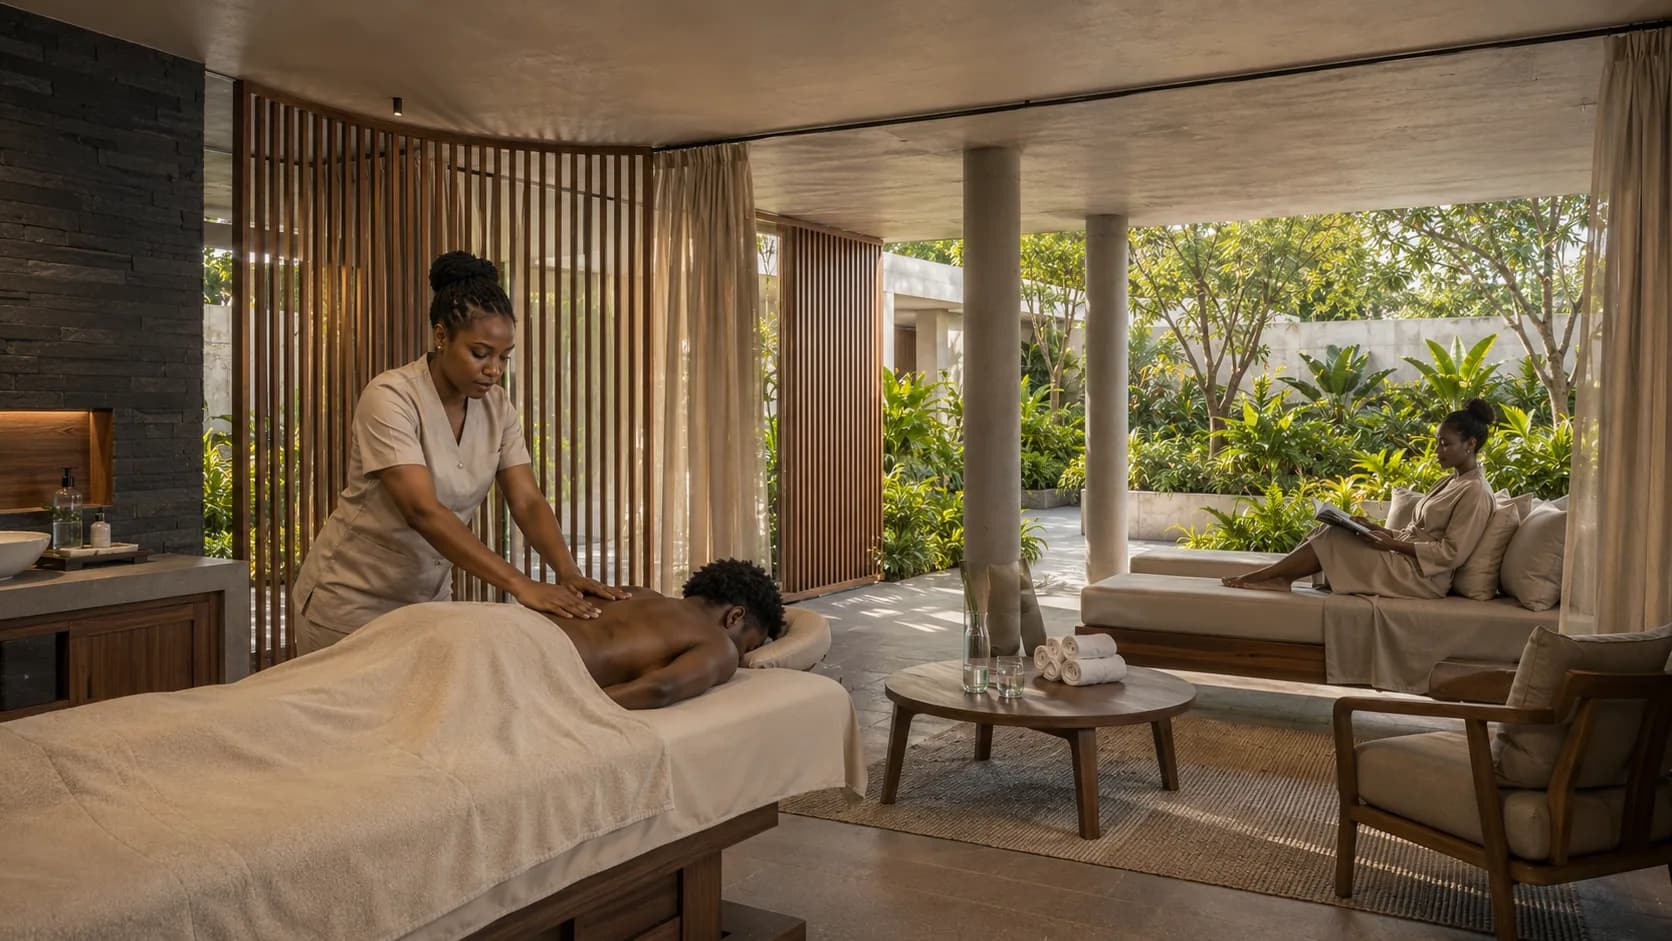
Calmer shared spaces are intended to make time for rest part of everyday life.
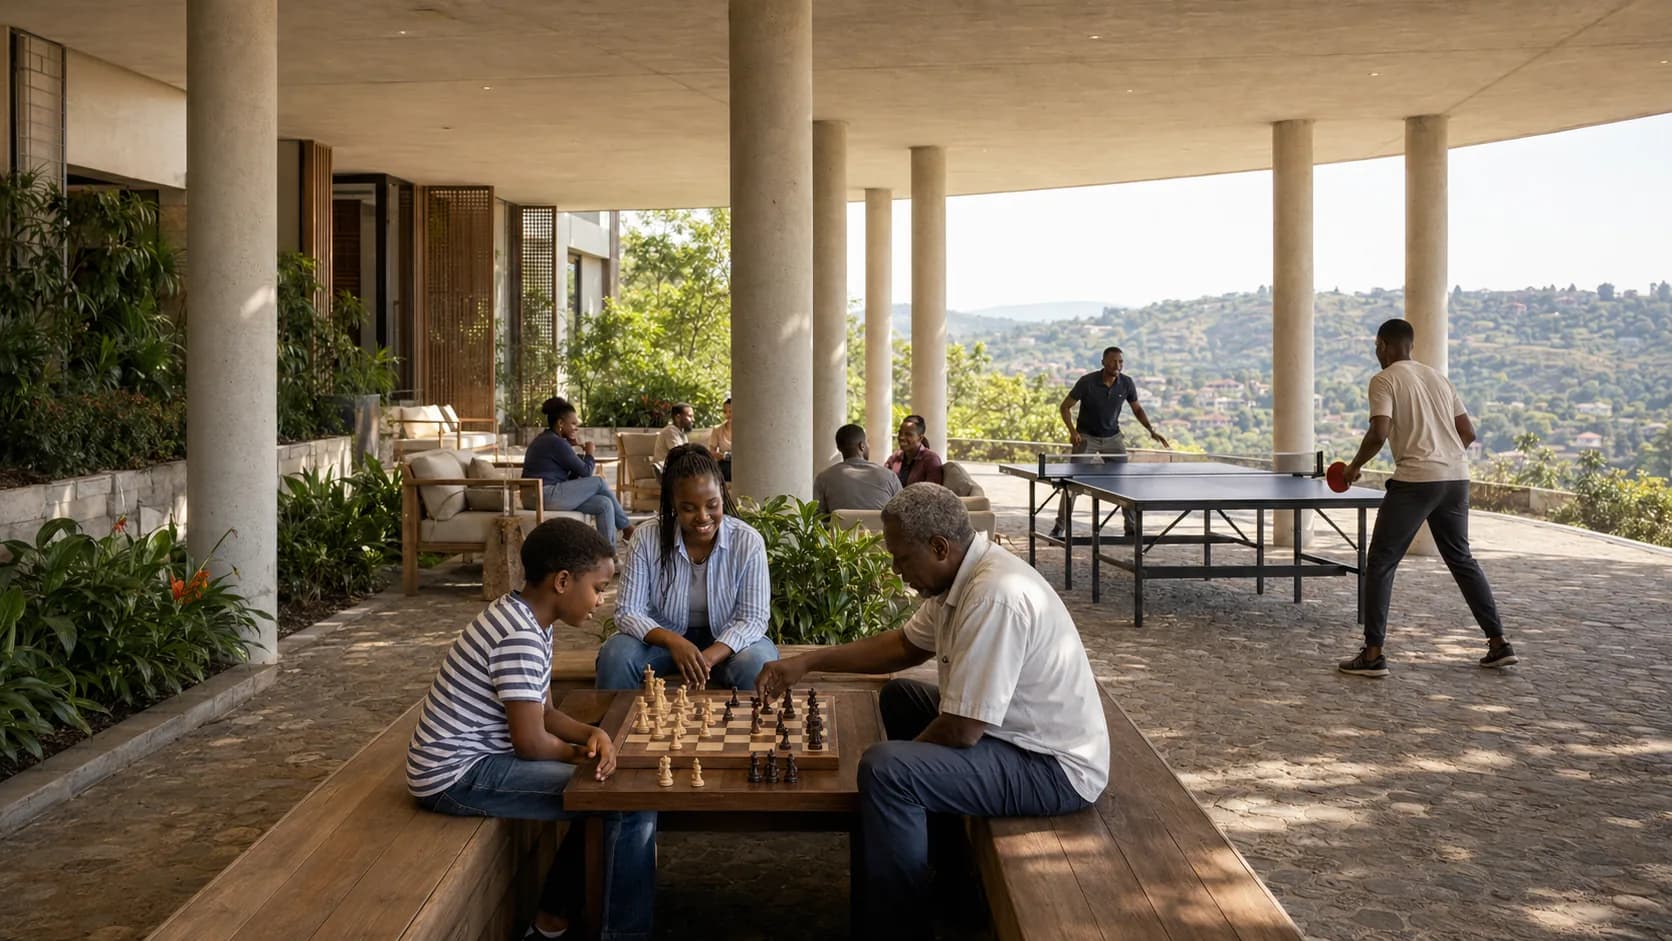
Family and recreation areas are planned for time together, exercise and informal play.
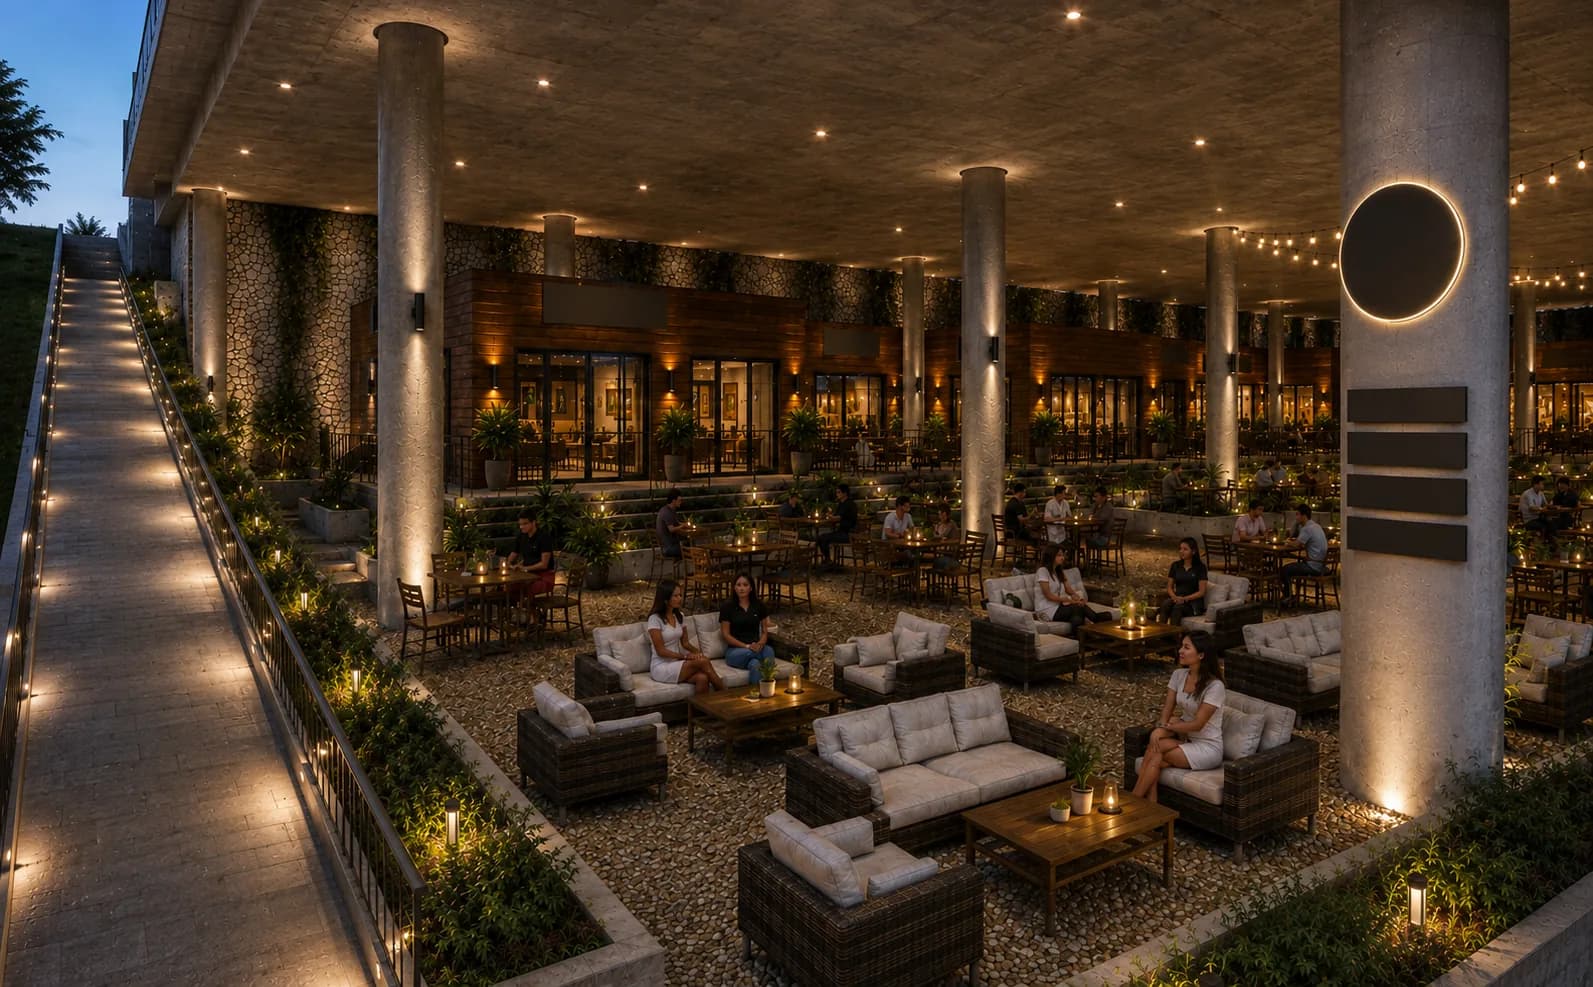
Shared social settings are proposed for relaxed meetings, meals and conversation.
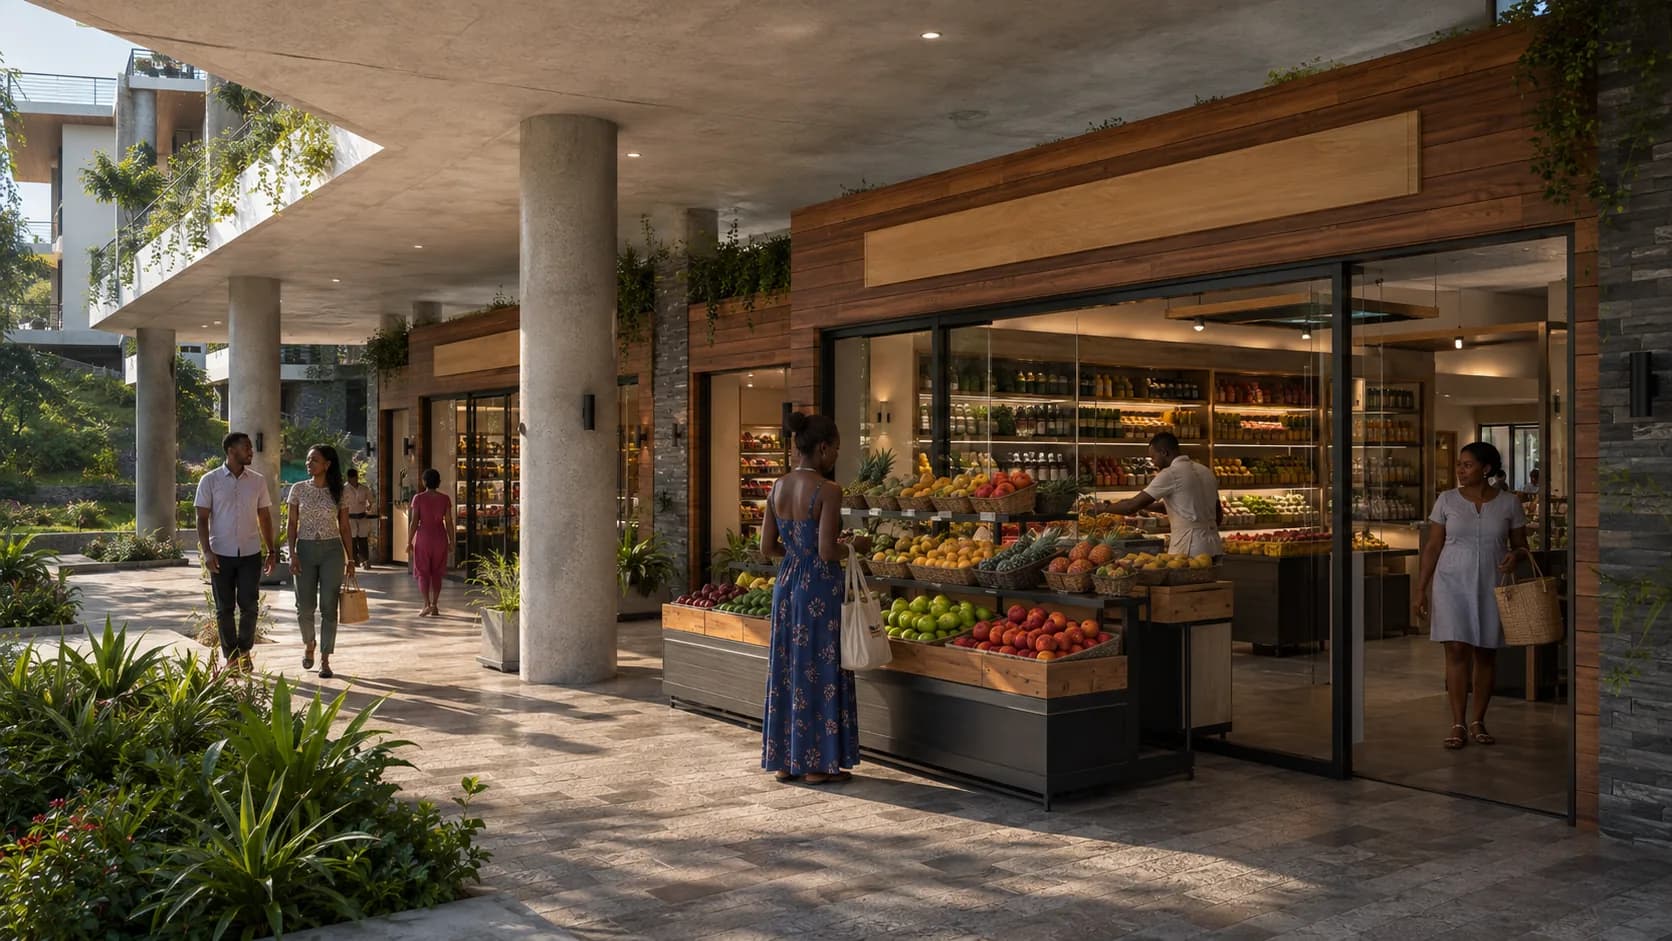
Walkable connections are intended to keep everyday needs closer to home.
Proposed amenities
Wellness, recreation, family spaces and daily convenience are being considered as one connected lifestyle. Final amenities remain subject to design and statutory approval.
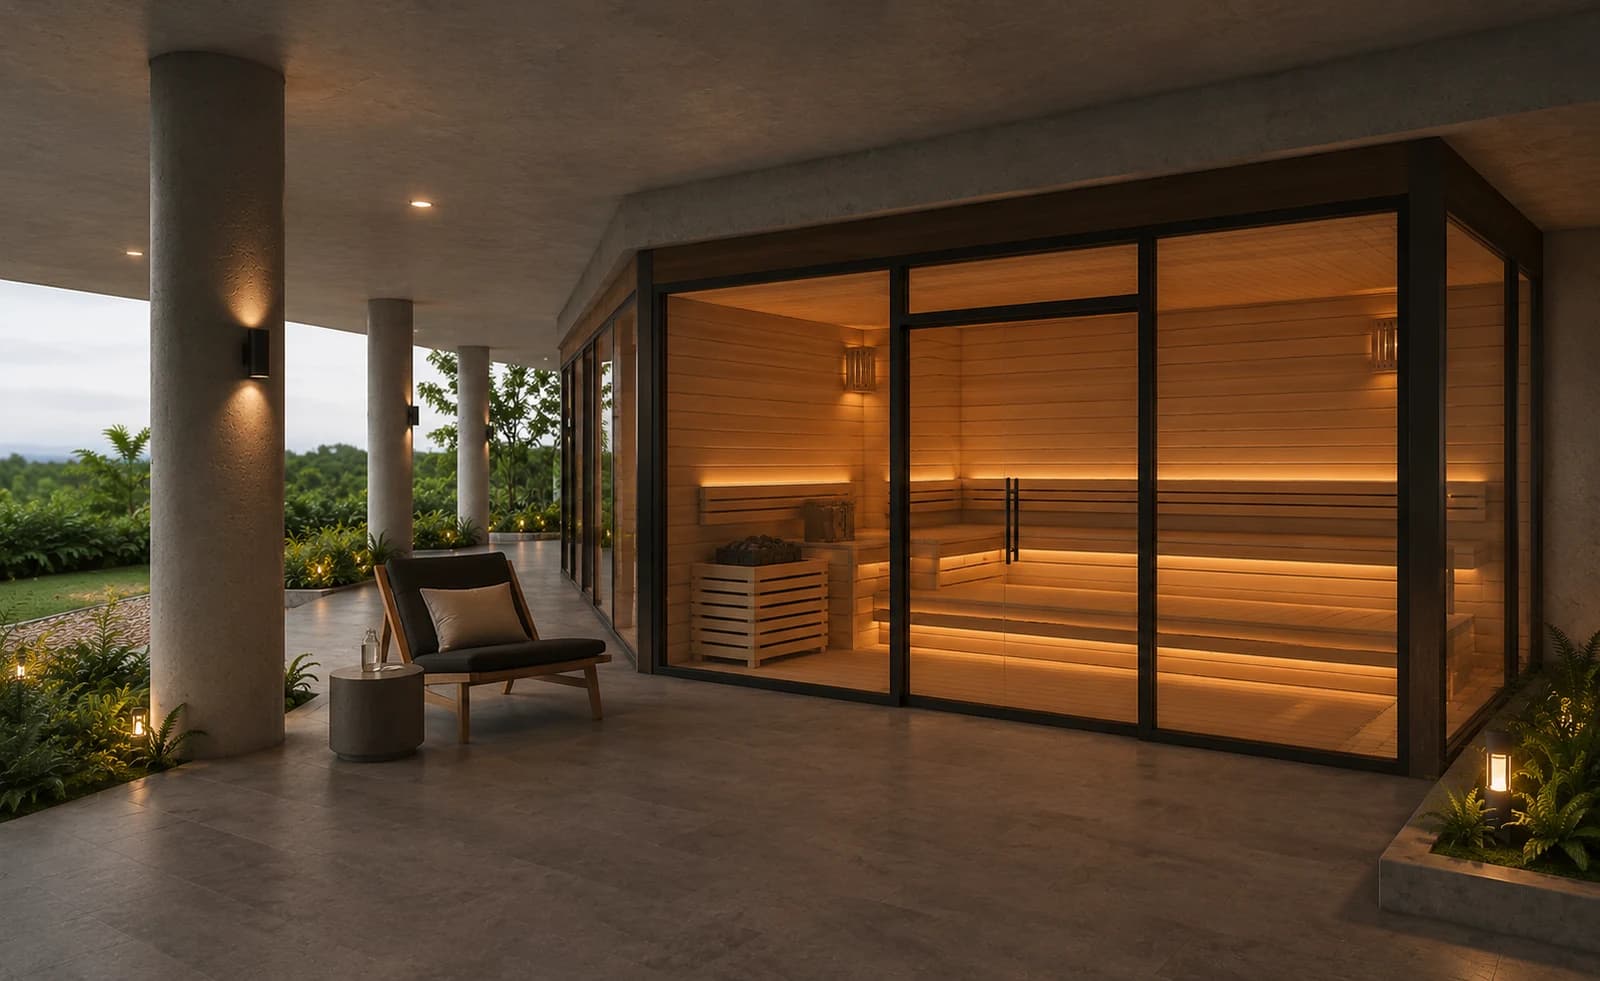
Sauna, steam and relaxation spaces are planned for rest and recovery.
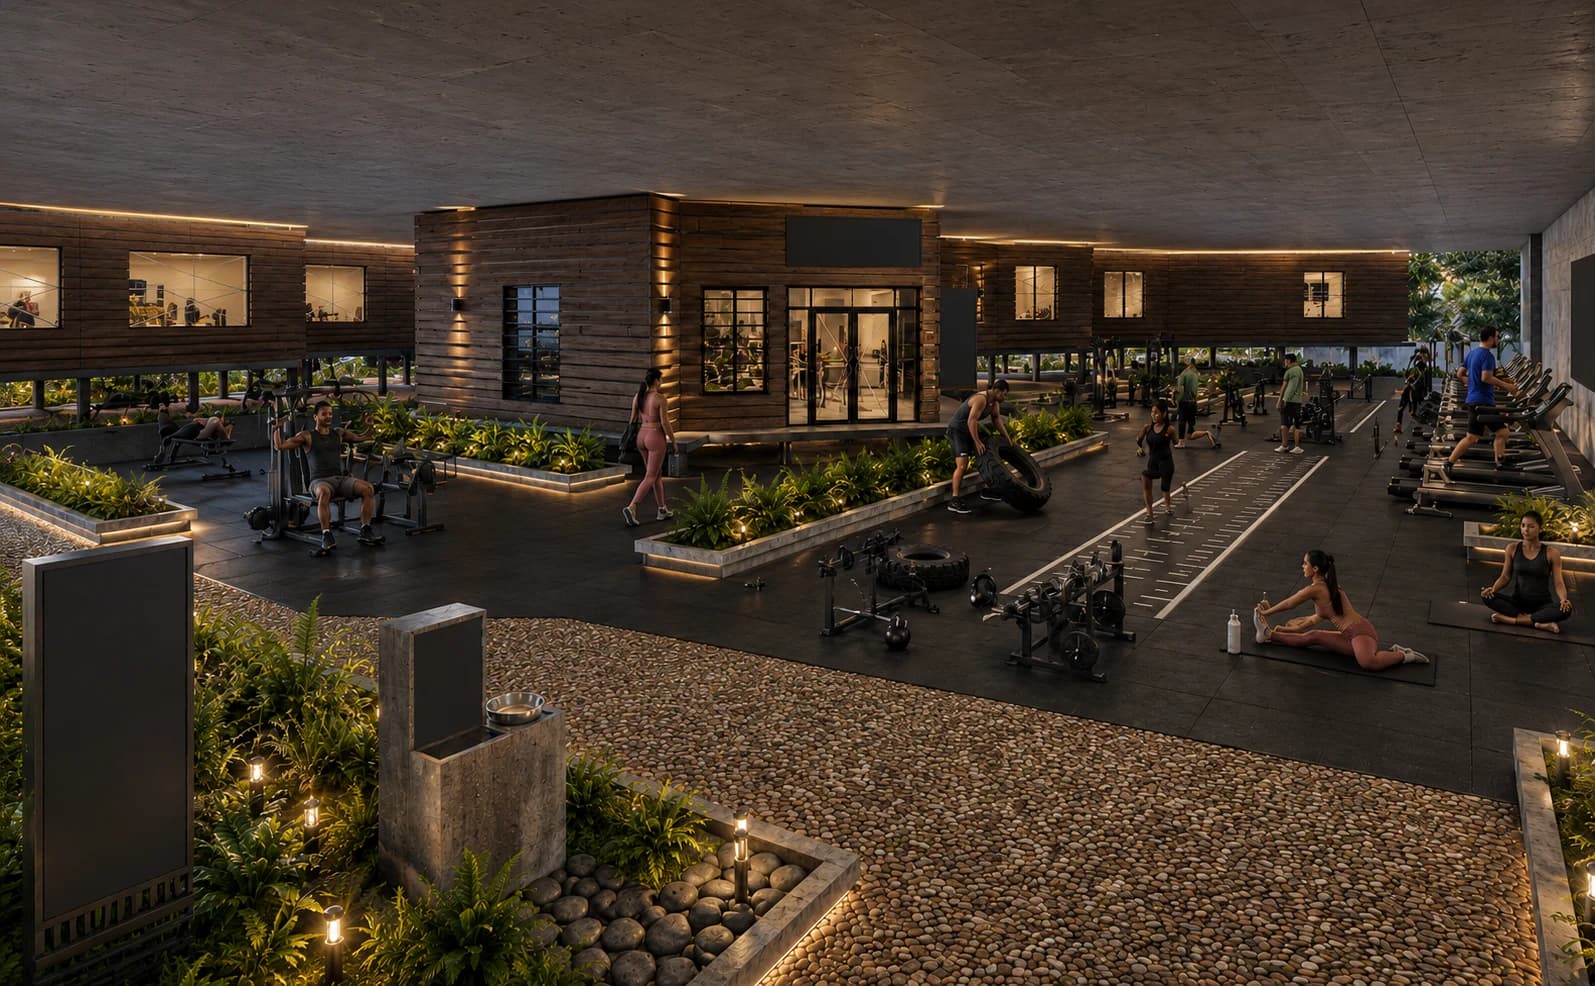
A planned space for strength and general fitness.
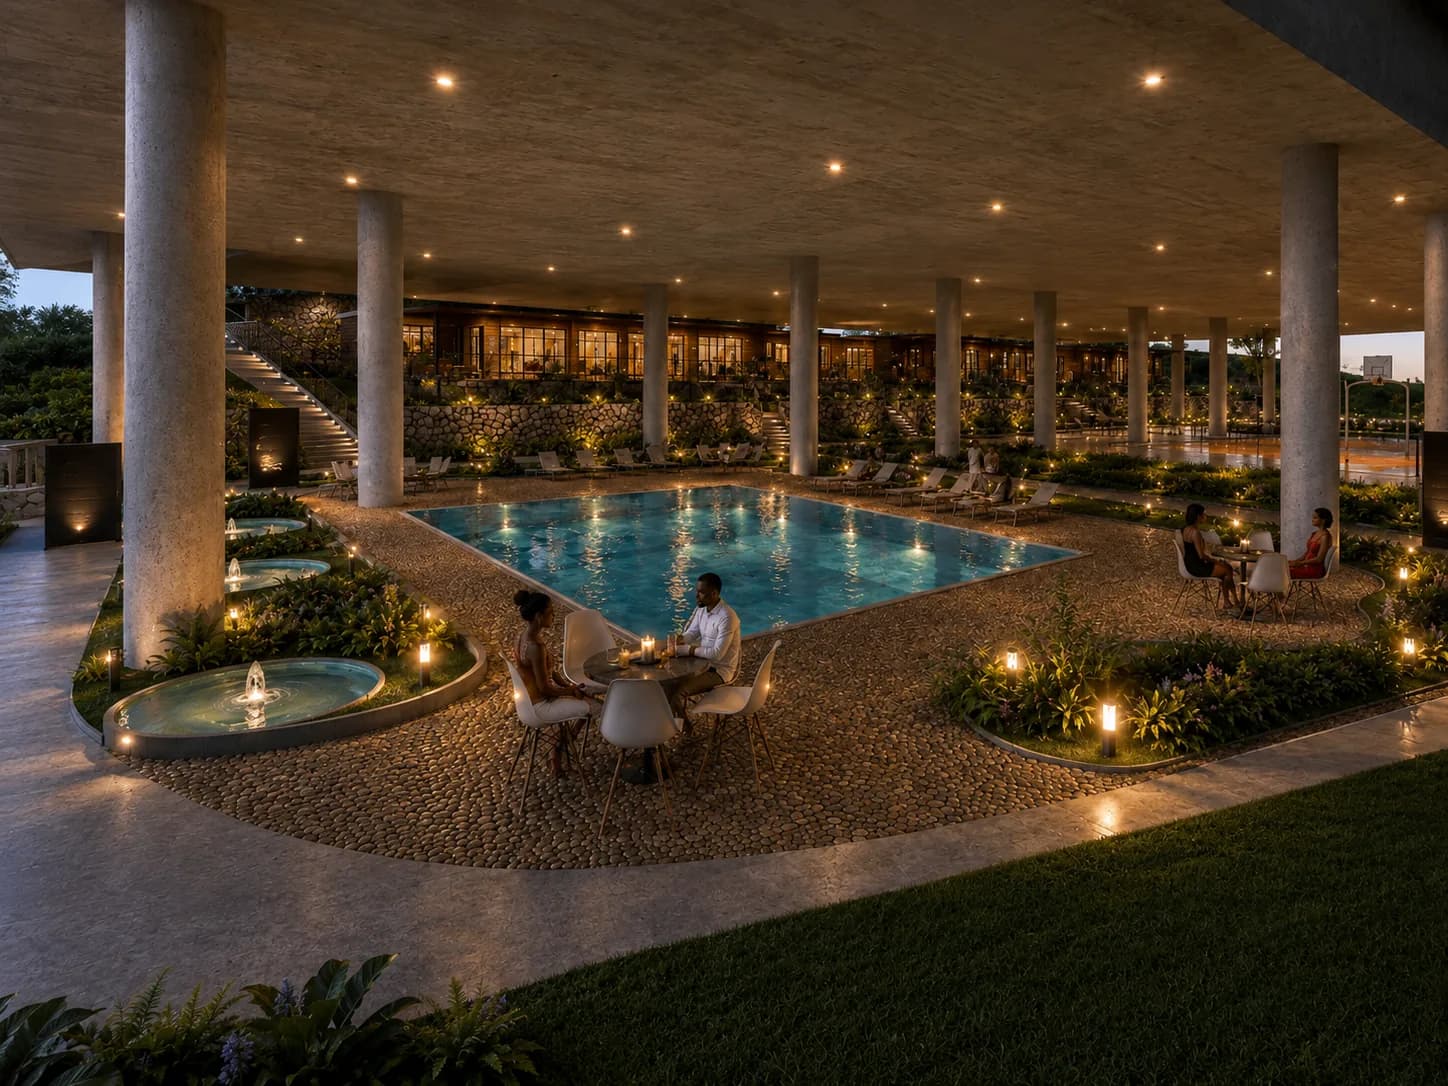
A shared pool planned within the landscaped community setting.
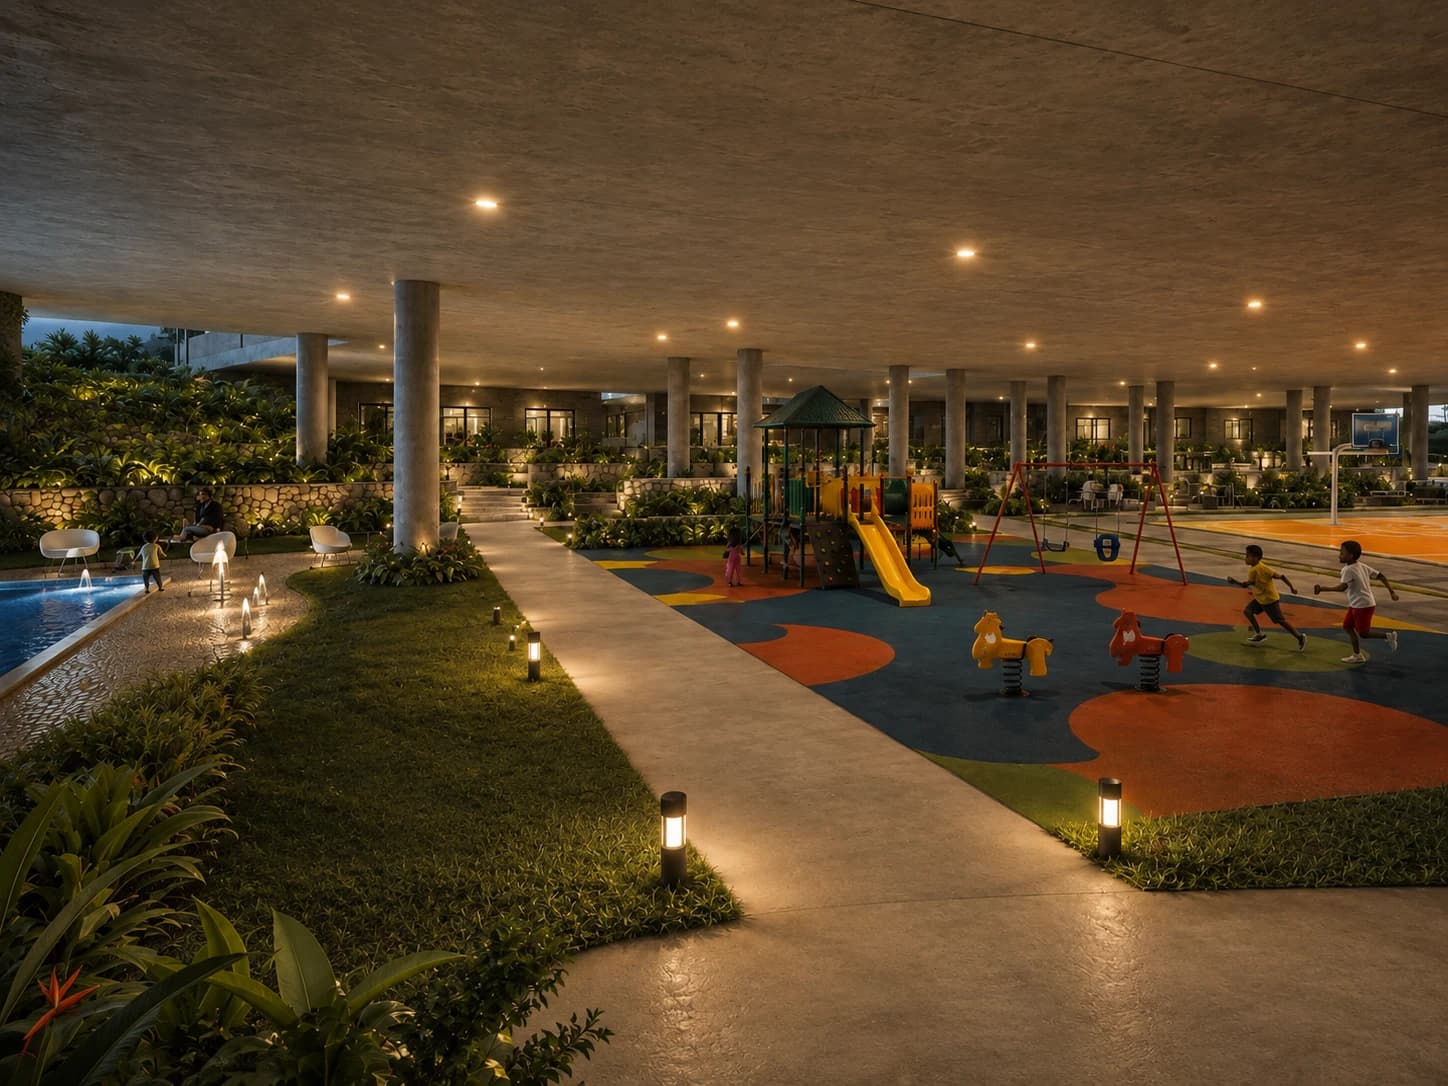
A planned outdoor play setting for younger residents.
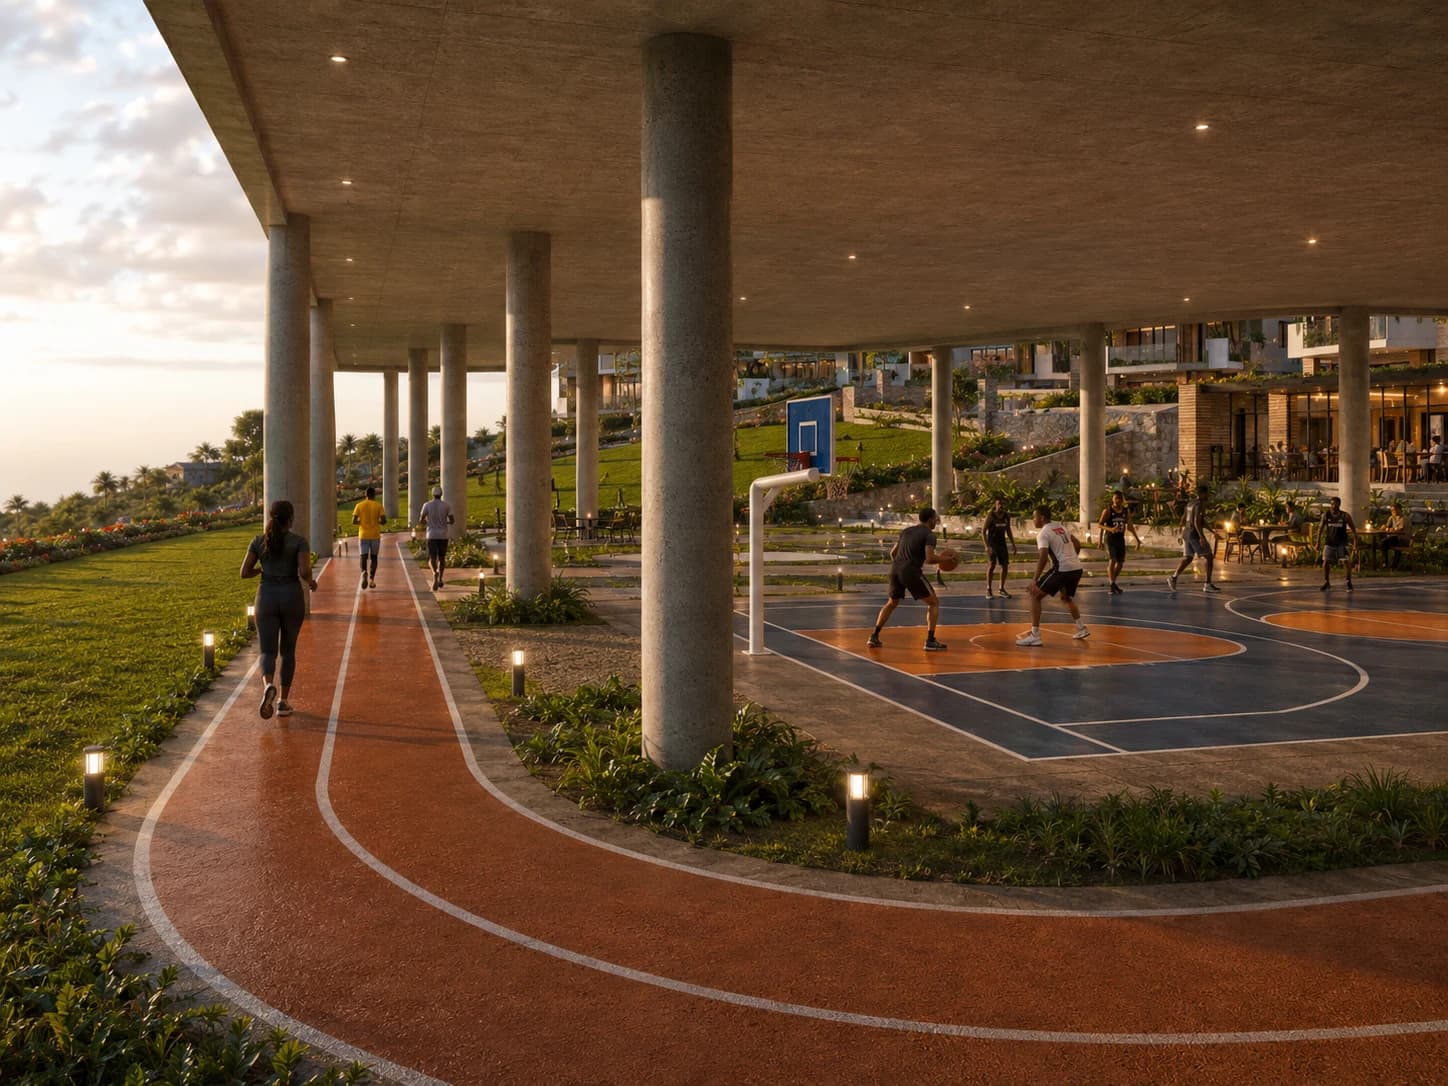
A planned route for everyday walking and running.
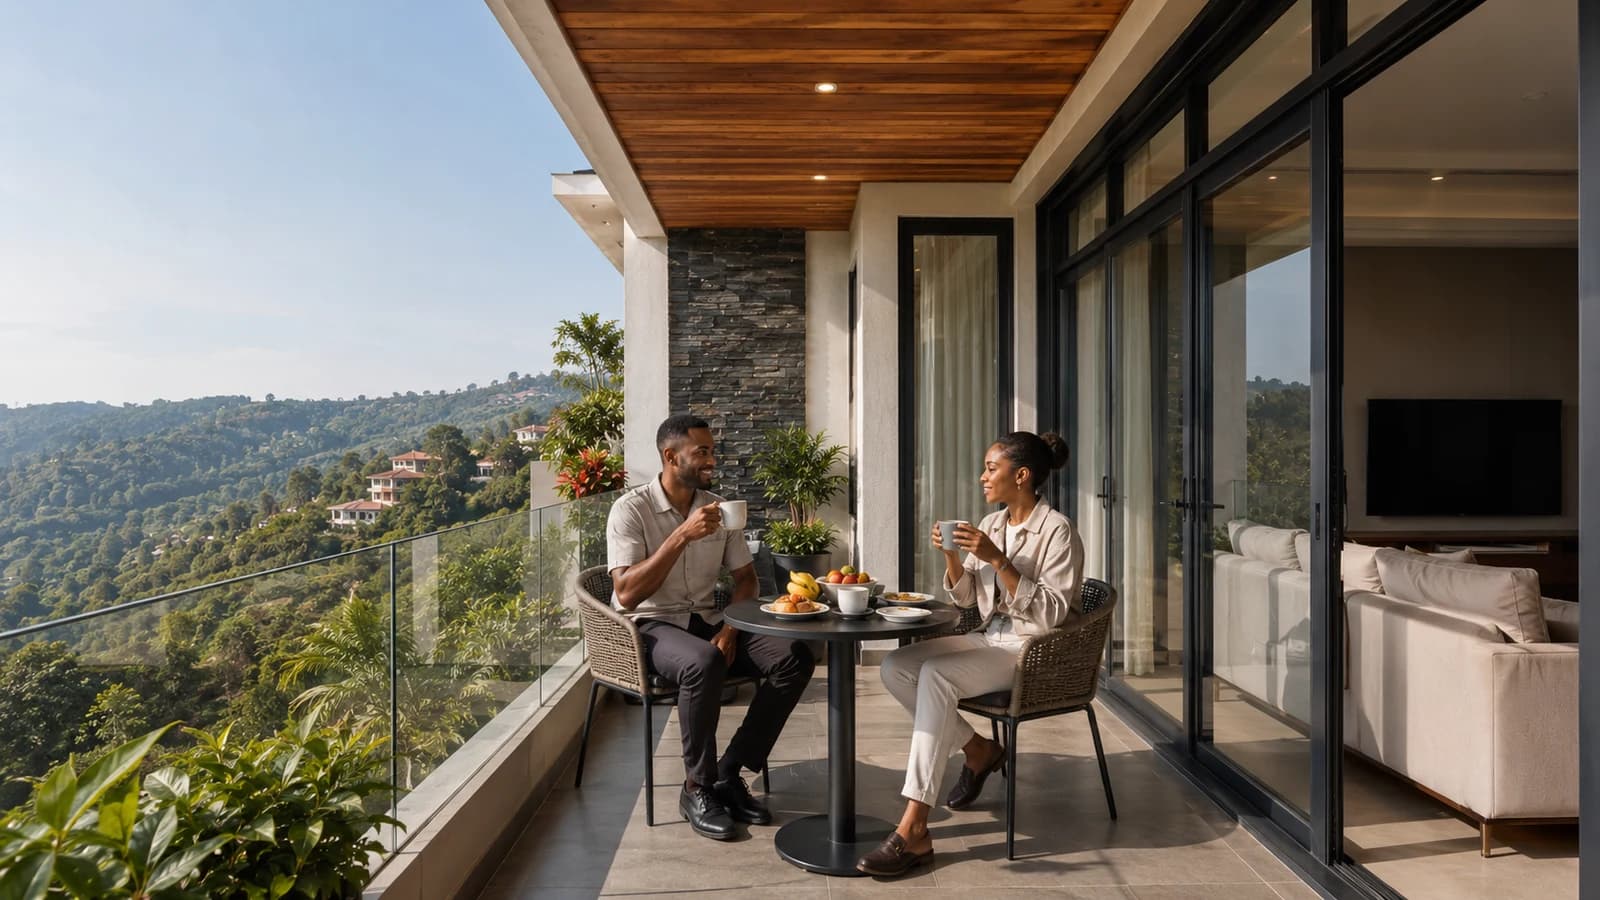
Outdoor seating planned for informal meetings and daily breaks.
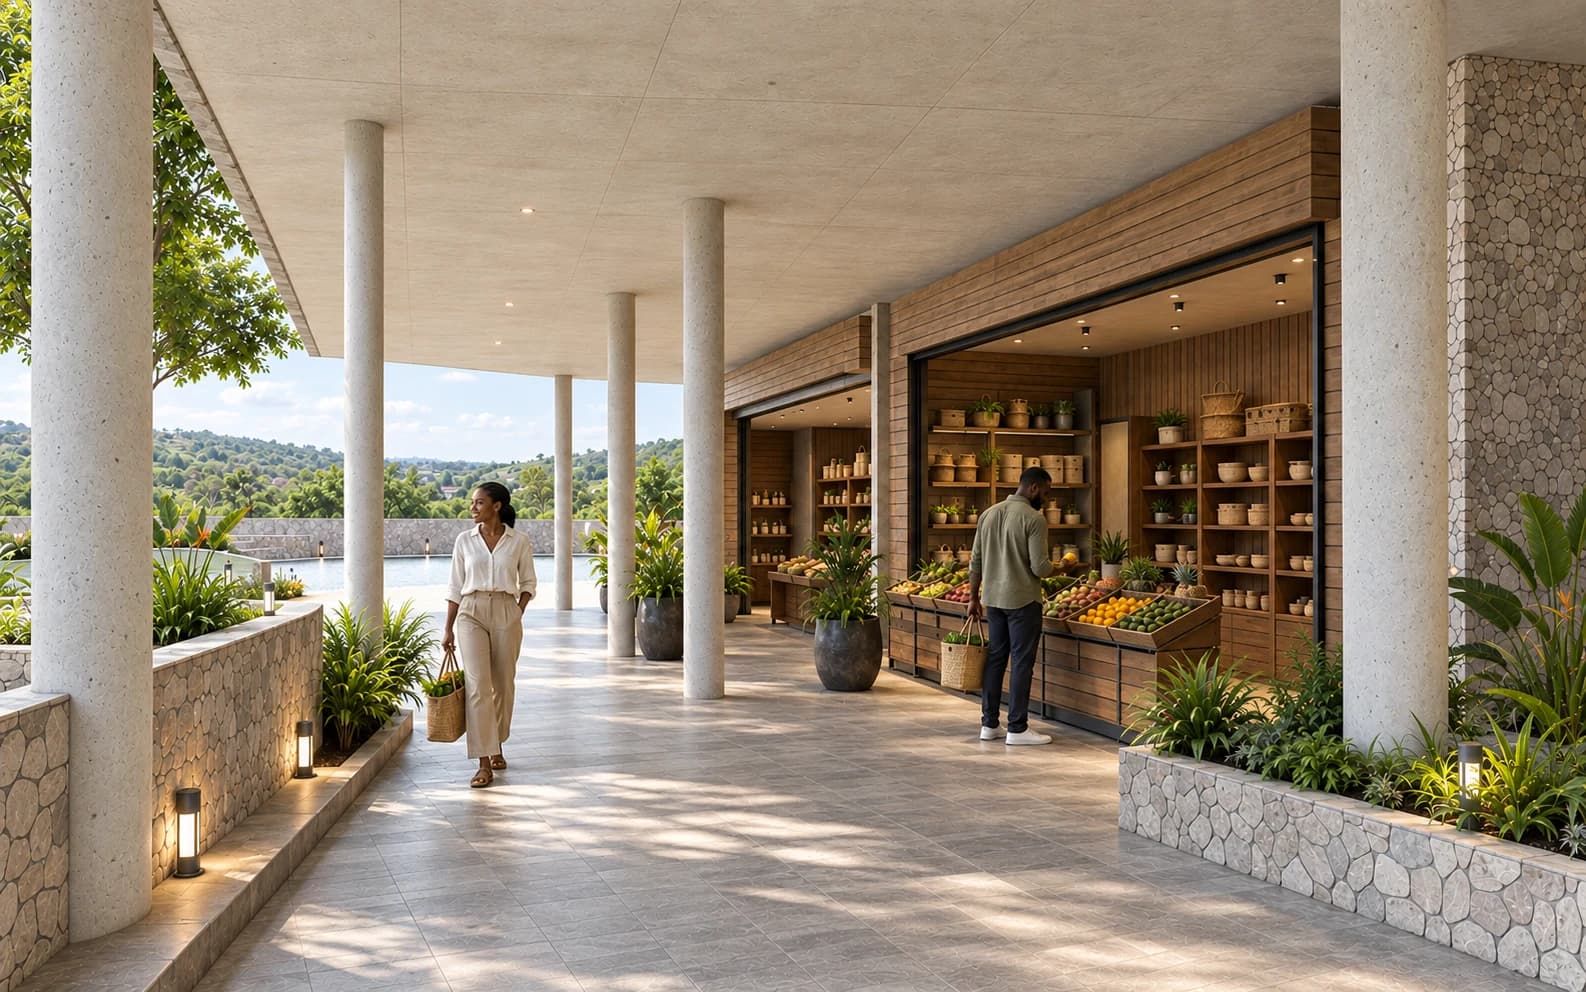
Everyday shopping is proposed within the estate setting.
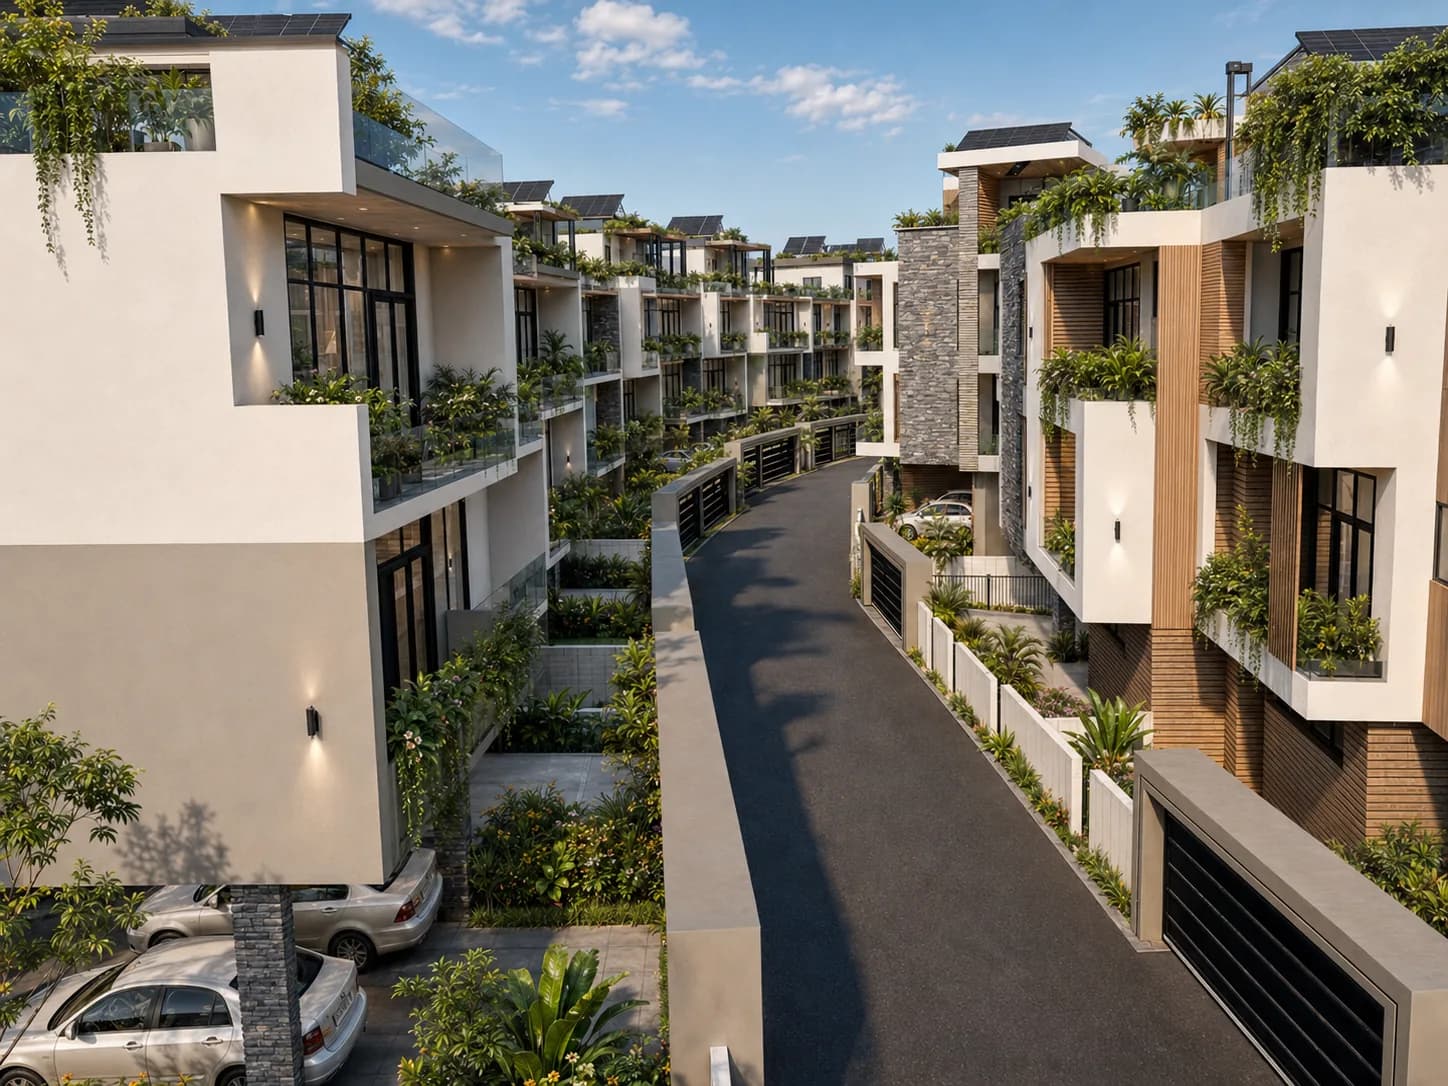
Vehicle movement and recreation are planned as distinct systems.
Architecture album
The gallery follows the estate from arrival and landscape to shared spaces and evening architecture.
01 / 07
Images illustrate the planned development. Final designs, finishes and amenities may change.
Explore important places within easy reach of Royal Crest Estate.
Kibagabaga, Kigali

Business
A business and events destination in central Kigali.
Indicative drive times. Travel times vary with traffic and route conditions.
Project information
Explore the estate vision, architecture, planned amenities and buyer information in one document.
Project information
Royal Crest Estate is in Kibagabaga, within Kimironko Sector and Gasabo District in Kigali.
Planned amenities include wellness, recreation, family, social, convenience and landscaped spaces. Final amenities remain subject to design, engineering and statutory approval.
The public sales brochure is not yet available. Request a copy and AFRIPROCO can share it after approval.
Use Register Interest to send a non-binding enquiry. The AFRIPROCO team will contact you with approved project information.
Yes. Ask AFRIPROCO for a private meeting about the project.
Please contact AFRIPROCO for the latest project information.
Project design images may change as the design develops. Each image will be clearly labelled.
Royal Crest Estate is being developed by AFRIPROCO Ltd, a Kigali-based property developer established in 2018.
Register interest
Register your interest in the 23-home community. AFRIPROCO will follow up with approved project information.